
 Image 1 of 1
+ GSTInitial Design Consultation (up to 45 minutes)
Discussion of the client's style preferences, needs, and budget
Review of the existing space
Curated colour palette
Professional colour and material recommendations
Mood Board
Mood and inspiration imagery to establish the overall design direction and aesthetic
2D Floor Plan
Layout recommendation to optimise functionality, flow, and spatial planning
Specification Sheet
Outlines all recommended selections, including product details and suppliers where applicable
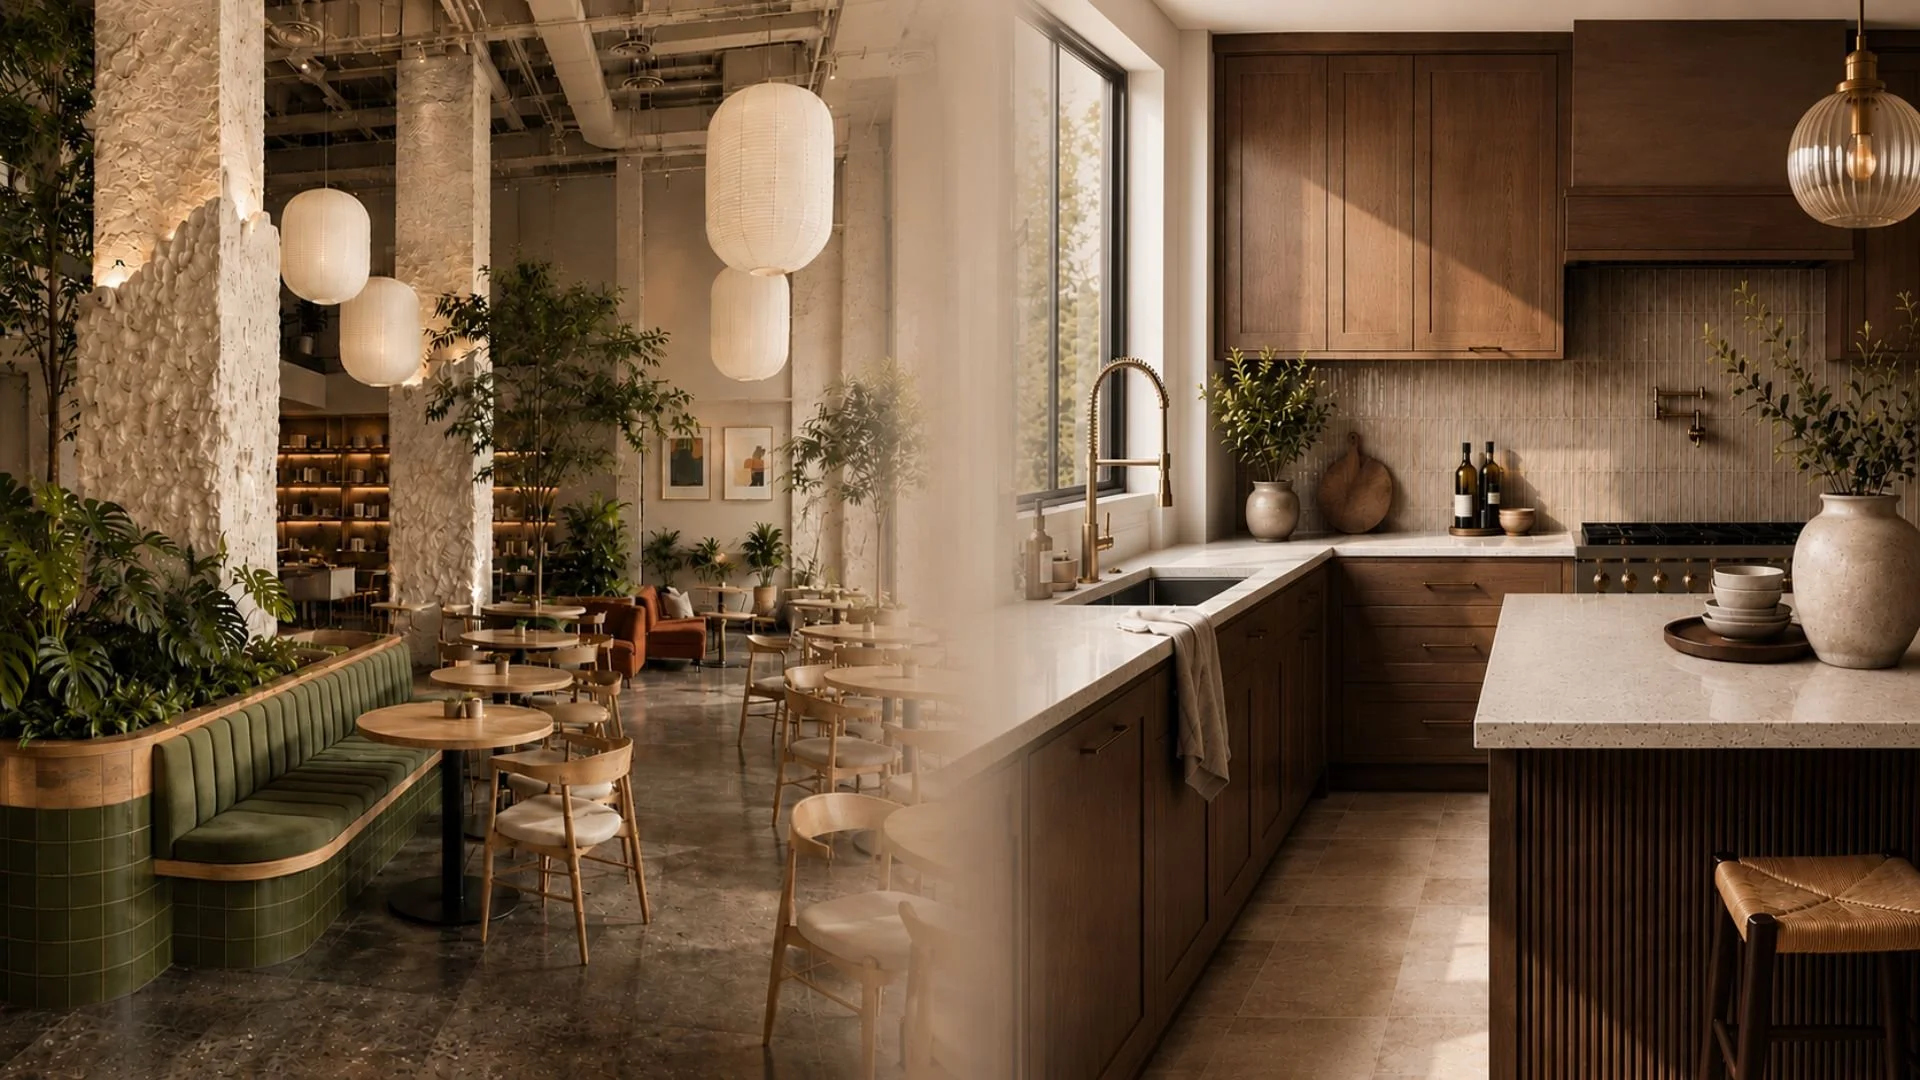
3D Visualisations of the completed space
Provides a realistic representation of the proposed design
Custom Joinery Concepts (where applicable)
Custom cabinetry and built-in solutions designed specifically for your space
Two rounds of design revisions
+ GSTInitial Design Consultation (up to 45 minutes)
Discussion of the client's style preferences, needs, and budget
Review of the existing space
Curated colour palette
Professional colour and material recommendations
Mood Board
Mood and inspiration imagery to establish the overall design direction and aesthetic
2D Floor Plan
Layout recommendation to optimise functionality, flow, and spatial planning
Specification Sheet
Outlines all recommended selections, including product details and suppliers where applicable
3D Visualisations of the completed space
Provides a realistic representation of the proposed design
Custom Joinery Concepts (where applicable)
Custom cabinetry and built-in solutions designed specifically for your space
Two rounds of design revisions